
295 Dills Road,Bryson City, NC 28713
Bryson City, NC 28713


Description
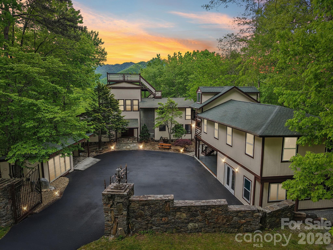
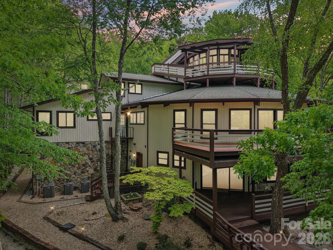
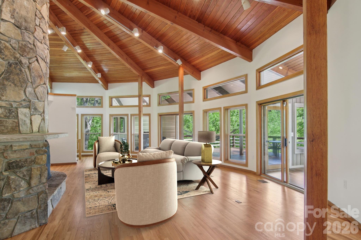
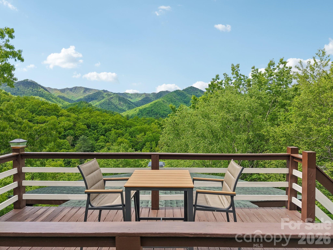
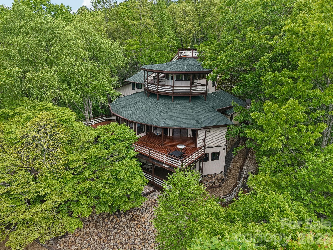
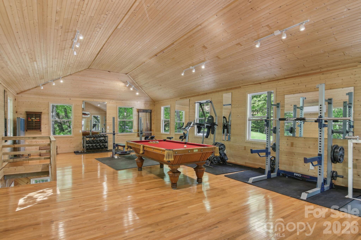
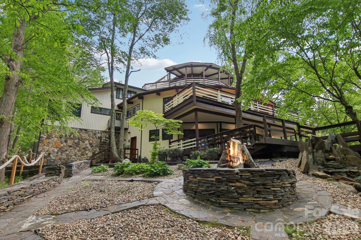
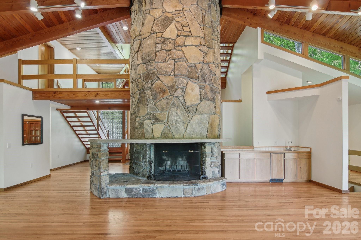
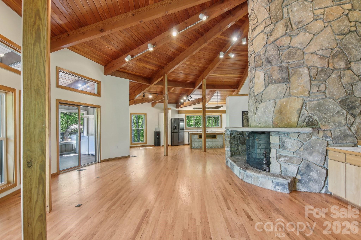
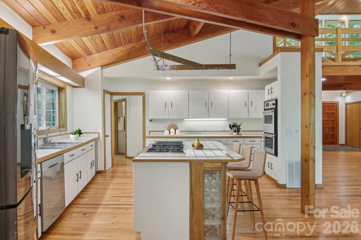
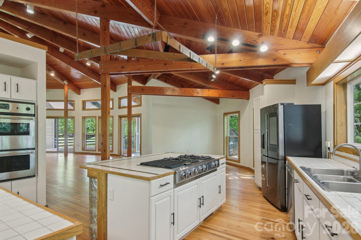
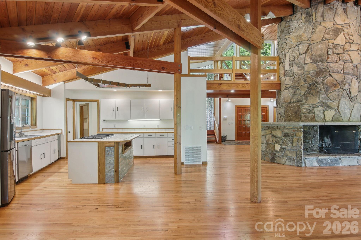
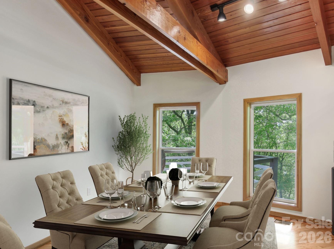
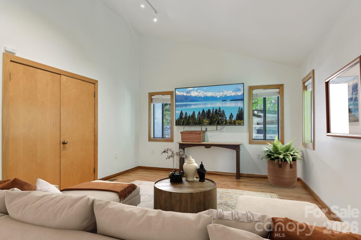
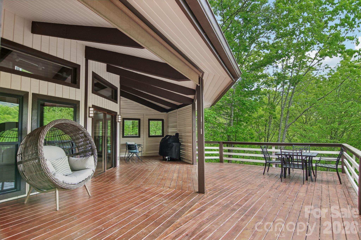
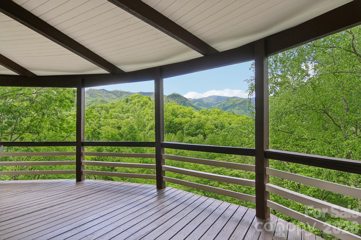
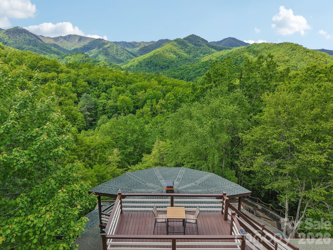
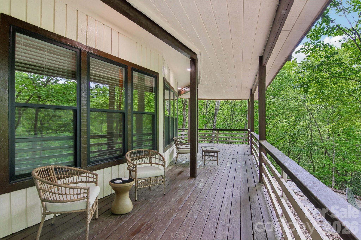
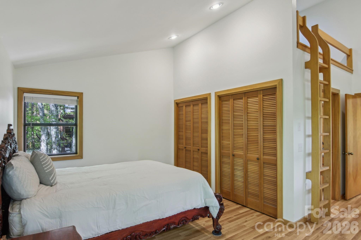
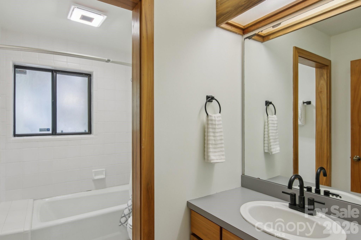
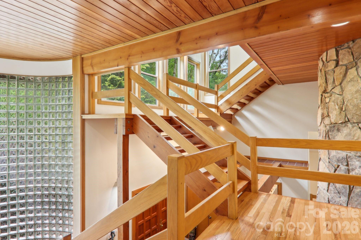
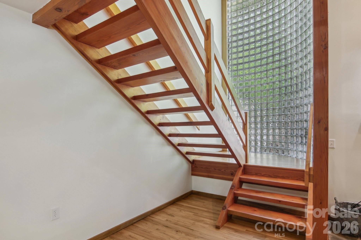
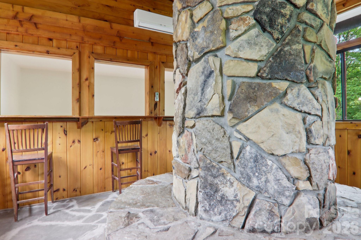
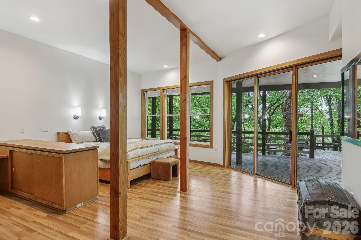
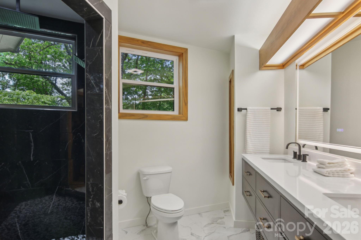
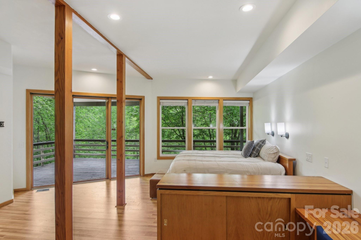
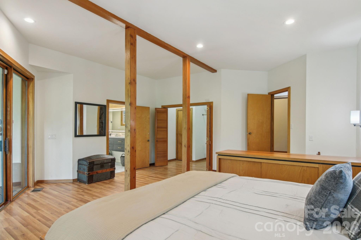
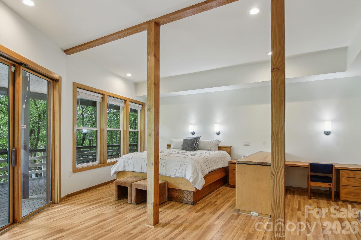
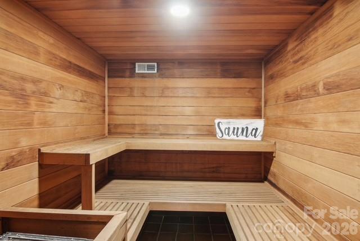
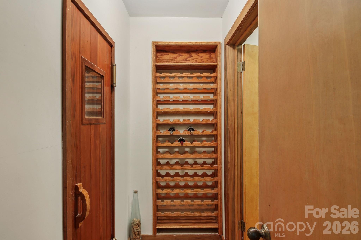
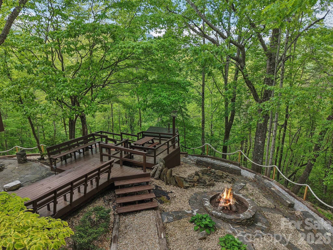
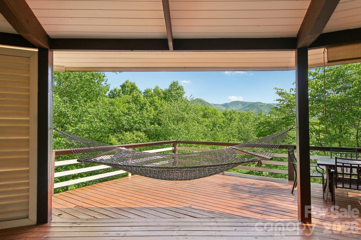
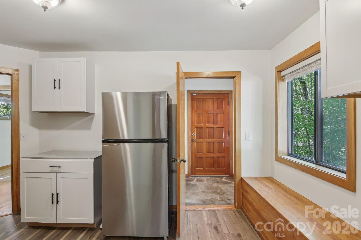
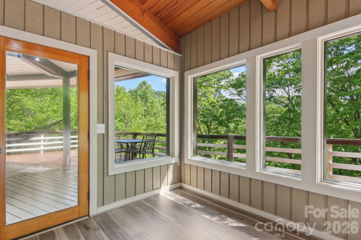
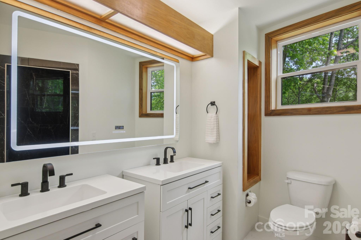
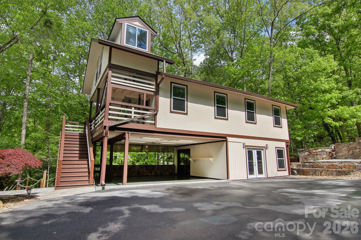
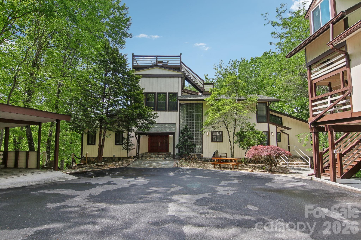
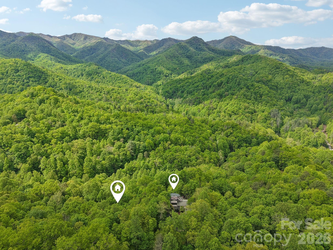
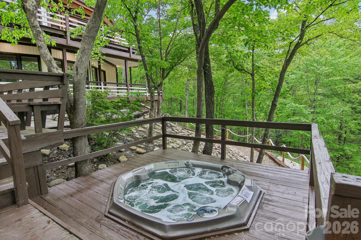
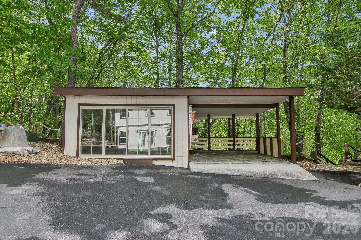
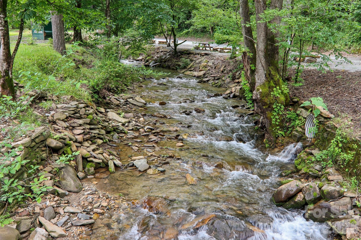
A once-in-a-generation opportunity to own one of the most architecturally iconic and storied estates in the Great Smoky Mountains. This legacy estate in Nantahala was originally built in 1985 for executives of the legendary Record Bar Company and built by renowned builder Bill Baxter. The extraordinary circular residence was intentionally crafted in the shape of a vinyl record-centered around a dramatic, floor-to-ceiling stone fireplace that anchors the entire home. Set in a premier Nantahala location just minutes from the Nantahala Outdoor Center, Appalachian Trail access, and Fontana Lake, the property offers unmatched access to whitewater rafting, hiking, and mountain adventure, while remaining privately tucked among national forest land where deer and native wildlife roam freely. Spanning over 6,500+ square feet, this estate blends architectural significance with modern luxury. Expansive glass, soaring ceilings, and open-concept living spaces frame breathtaking long-range mountain views in every direction. This home features signature circular design with central stone fireplace, four deluxe suites with spa-inspired baths, a roof top observation deck with panoramic Smoky Mountain views, new flooring, paint, lighting, and upgraded finishes, a Sauna, outdoor hot tub, wellness-focused amenities, a wet bar and open entertaining spaces designed for hosting. Imagine living in this private mountain resort with extensive, wraparound and terraced decking, the rooftop terrace, covered outdoor lounges, firepit gathering areas and an immersive forest setting full of views, stone pathways and curated landscaping throughout. Own your own detached, fully upgraded gym and entertainment building, complete with new roofing, high-end equipment, and its own climate system. Whether envisioned as a private luxury estate, corporate retreat, boutique rental compound, or legacy family property-this offering is simply irreplaceable. Private Luxury. Iconic design. Unmatched setting.
Details
| MLS # | 4373473 |
|---|---|
| Listing Type | For Sale |
| Style | House |
| Sub-Type | Resale |
| Status | Active |
| Year | 1986 |
| Days On Site | 158 |
| Listing Provided By | Keller Williams Great Smokies | Ron Breese |
Features
| Bed(s) | 4 |
|---|---|
| Bath(s) | 5 Total |
| SQ Feet | 5,265 |
| Car Port | Yes |
| Basement | Y |
| Story(s) | 3 |
| Acreage | 1.17 |
| Property View | Long Range, Mountain(s), Year Ro |
Interior
| Cooling | Ductless, Electric, Heat Pump, Zoned |
|---|---|
| Heating | Ductless, Electric, Heat Pump, Zoned |
| Interior Features | Breakfast Bar, Built-in Features, Entrance Foyer, Kitchen Island, Open Floorplan, Sauna, Storage, Walk-In Closet(s) |
| Window Features | Insulated Window(s) |
| Appliances | Dishwasher, Electric Oven, Gas Cooktop, Indoor Grill, Microwave, Refrigerator with Ice Maker, Wall Oven, Washer/Dryer |
Exterior
| Exterior Features | Fire Pit, Hot Tub, Rooftop Terrace, Sauna, Storage |
|---|---|
| Roof | Architectural Shingle |
| Construction Materials | Wood |
| Foundation Details | Basement |
| Lot Features | Private, Wooded, Views |
Parking
| Garage Yes / No | No |
|---|---|
| Parking Features | Detached Carport, Driveway |
Utilities
| Utilities | Cable Available, Cable Connected, Fiber Optics, Other - See Remarks |
|---|
Other
| List Aor | Canopy Realtor Association |
|---|
Taxes
| Property | 532290 |
|---|
Area Information
| State | NC |
|---|---|
| County | Swain |
| City | Bryson City |
| Zip Code | 28713 |
| Area | Swain |
| School District | Swain |
| Elementary School | West Swain |
| High School | Swain |
| Listing VS Median (in 28713) | |
Price: $1,745,000 low | high Med: $549,900 sqft: 5,265 low | high Med: 2,059 $ / sqft: $331 low | high Med: $267 On site: 158 low | high Med: 77 | |
Market Activity 28713
Request a showing
Request a showing
 Listings courtesy of Canopy MLS as distributed by MLS GRID.
Based on information submitted to the MLS GRID as of October 6, 2026 at 7:06:23 AM PDT All data is obtained from various sources and may not have been verified by broker or MLS GRID. Supplied Open House Information is subject to change without notice. All information should be independently reviewed and verified for accuracy. Properties may or may not be listed by the office/agent presenting the information.
The Digital Millennium Copyright Act of 1998, 17 U.S.C. § 512 (the “DMCA”) provides recourse for copyright owners who believe that material appearing on the Internet infringes their rights under U.S. copyright law. If you believe in good faith that any content or material made available in connection with our website or services infringes your copyright, you (or your agent) may send us a notice requesting that the content or material be removed, or access to it blocked. Notices must be sent in writing by email to DMCAnotice@MLSGrid.com.
“The DMCA requires that your notice of alleged copyright infringement include the following information: (1) description of the copyrighted work that is the subject of claimed infringement; (2) description of the alleged infringing content and information sufficient to permit us to locate the content; (3) contact information for you, including your address, telephone number and email address; (4) a statement by you that you have a good faith belief that the content in the manner complained of is not authorized by the copyright owner, or its agent, or by the operation of any law; (5) a statement by you, signed under penalty of perjury, that the information in the notification is accurate and that you have the authority to enforce the copyrights that are claimed to be infringed; and (6) a physical or electronic signature of the copyright owner or a person authorized to act on the copyright owner’s behalf. Failure to include all of the above information may result in the delay of the processing of your complaint.
Contact
Learn More About This Property

| State | NC |
|---|---|
| County | Swain |
| City | Bryson City |
| Zip Code | 28713 |
| Area | Swain |
| School District | Swain |
| Elementary School | West Swain |
| High School | Swain |
| Listing VS Median (in 28713) | |
Price: $1,745,000 low | high Med: $549,900 sqft: 5,265 low | high Med: 2,059 $ / sqft: $331 low | high Med: $267 On site: 158 low | high Med: 77 | |