

Description
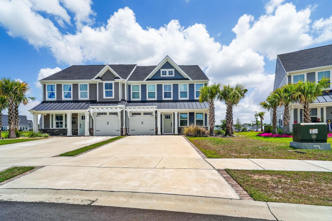
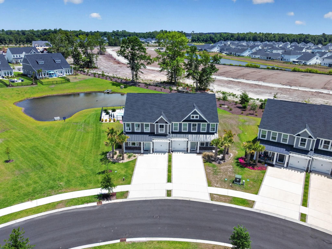
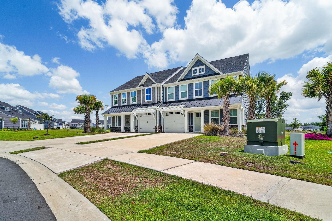
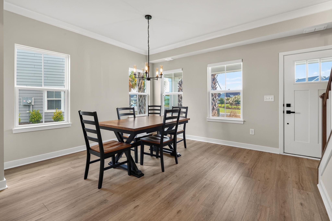
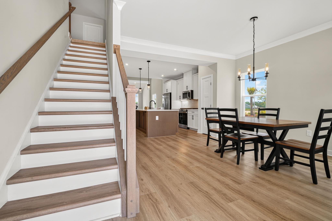
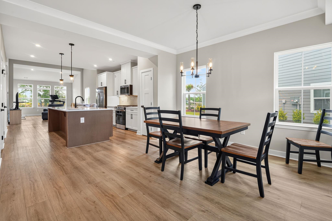
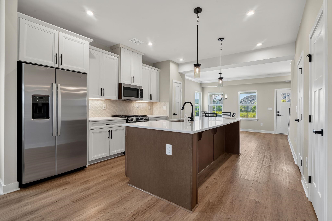
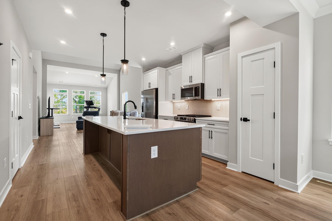
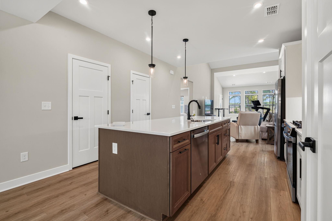
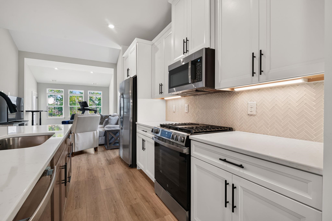
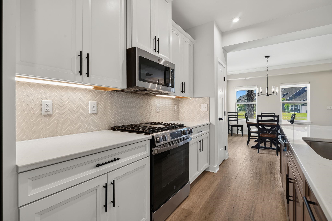
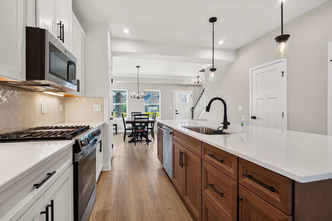
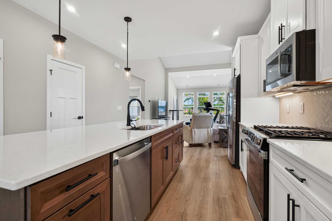
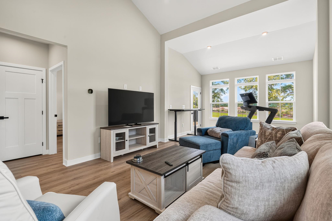
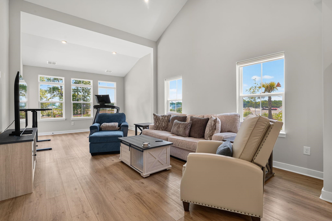
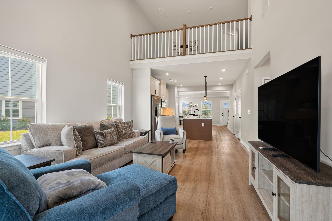
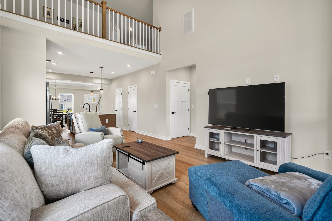
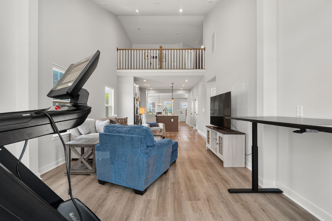
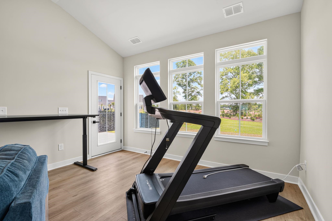
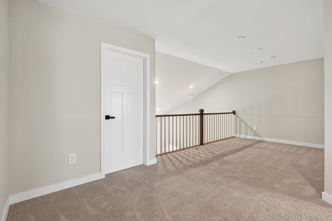
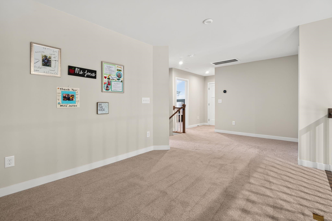
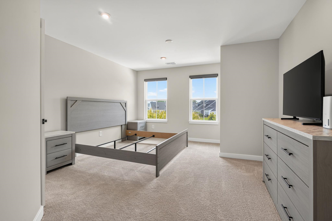
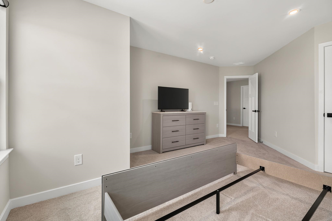
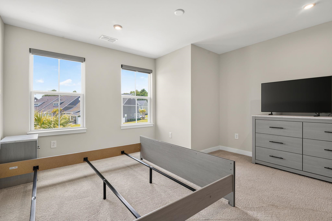
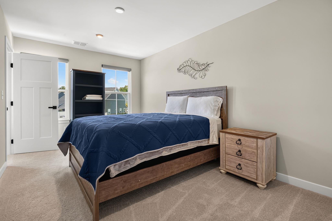
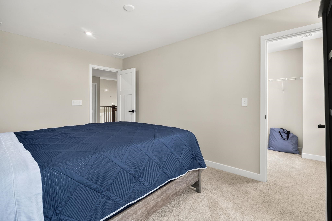
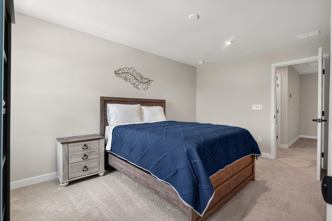
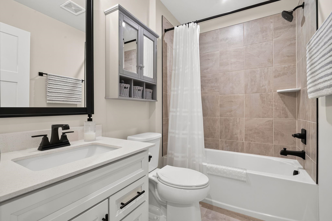
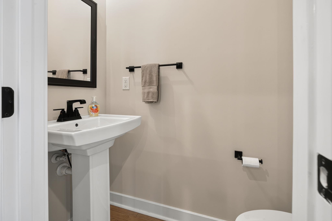
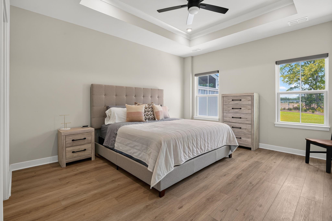
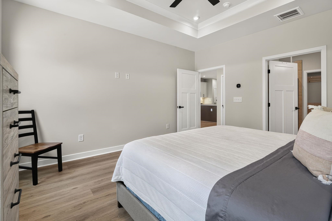
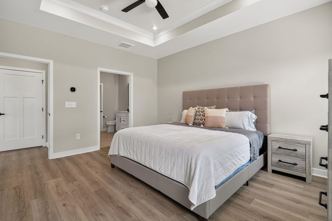
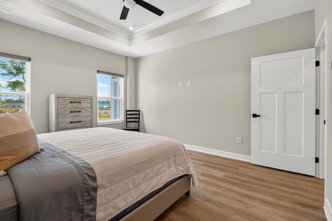
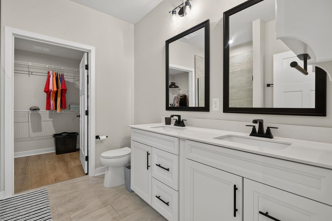
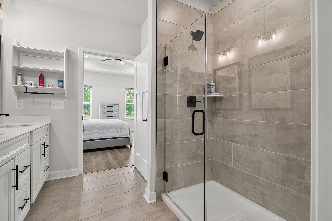
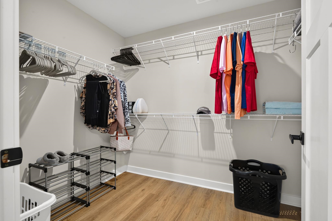
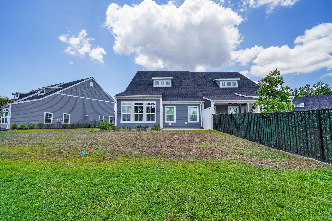
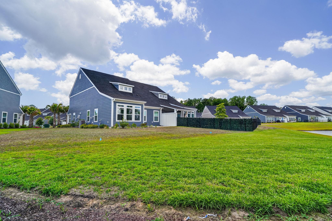
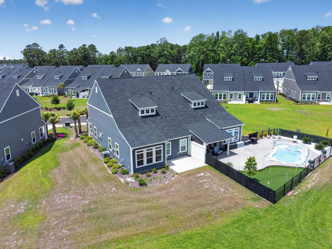
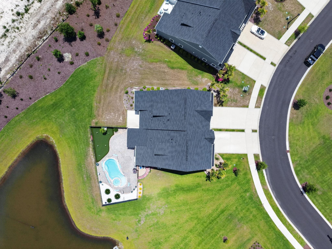
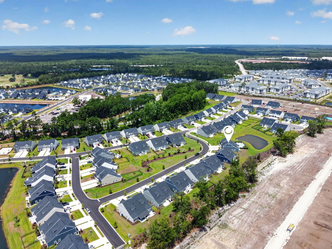
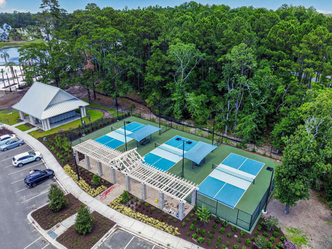
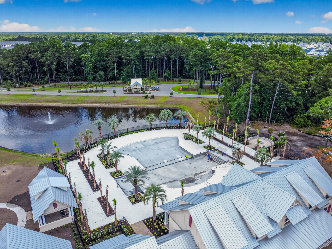
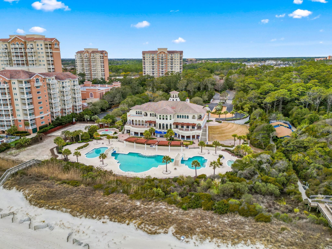
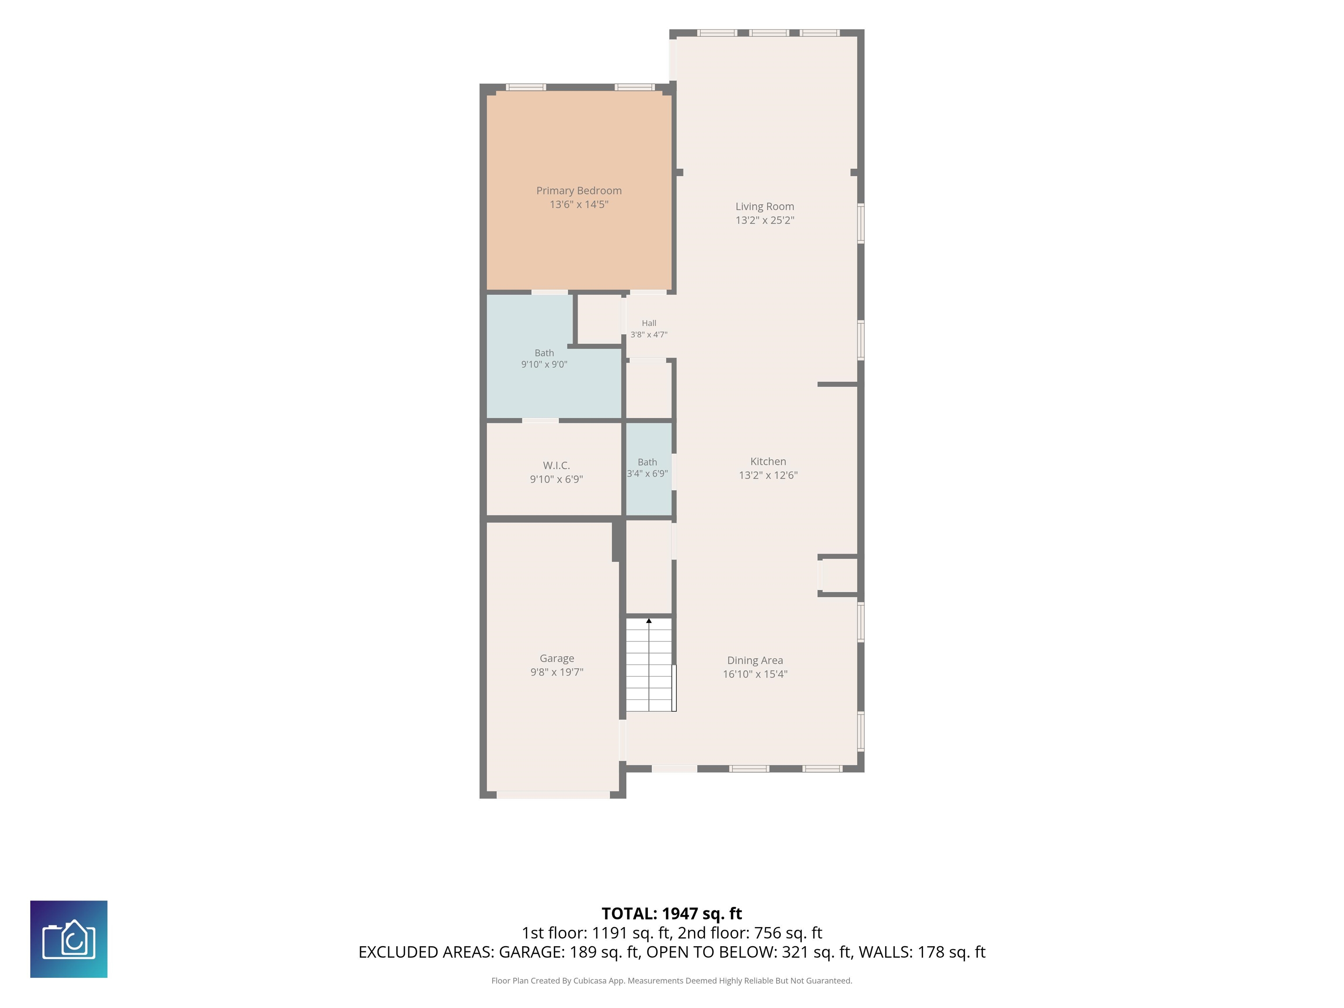
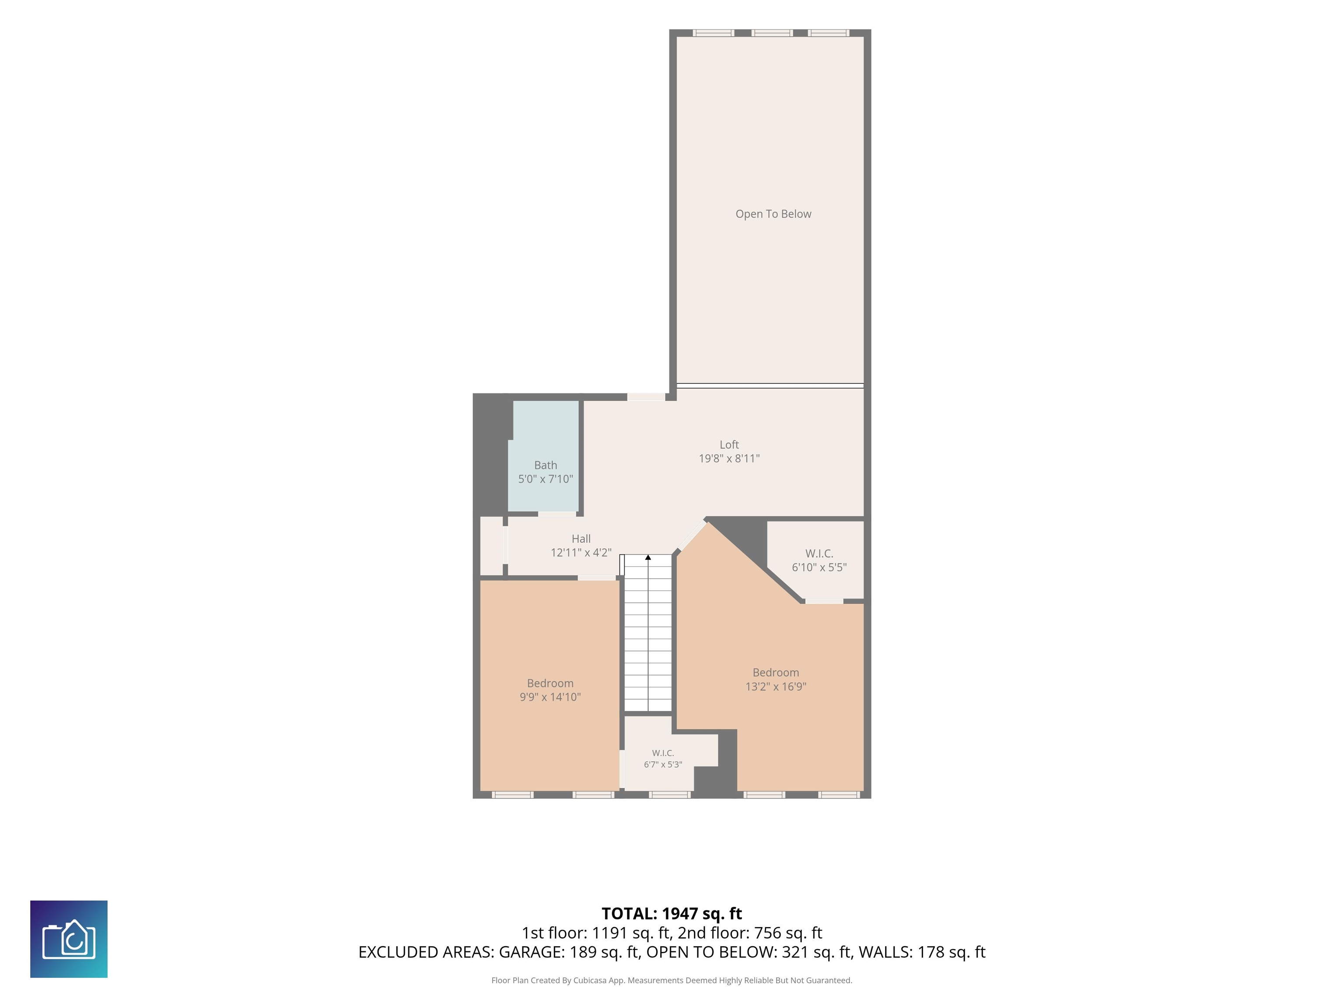
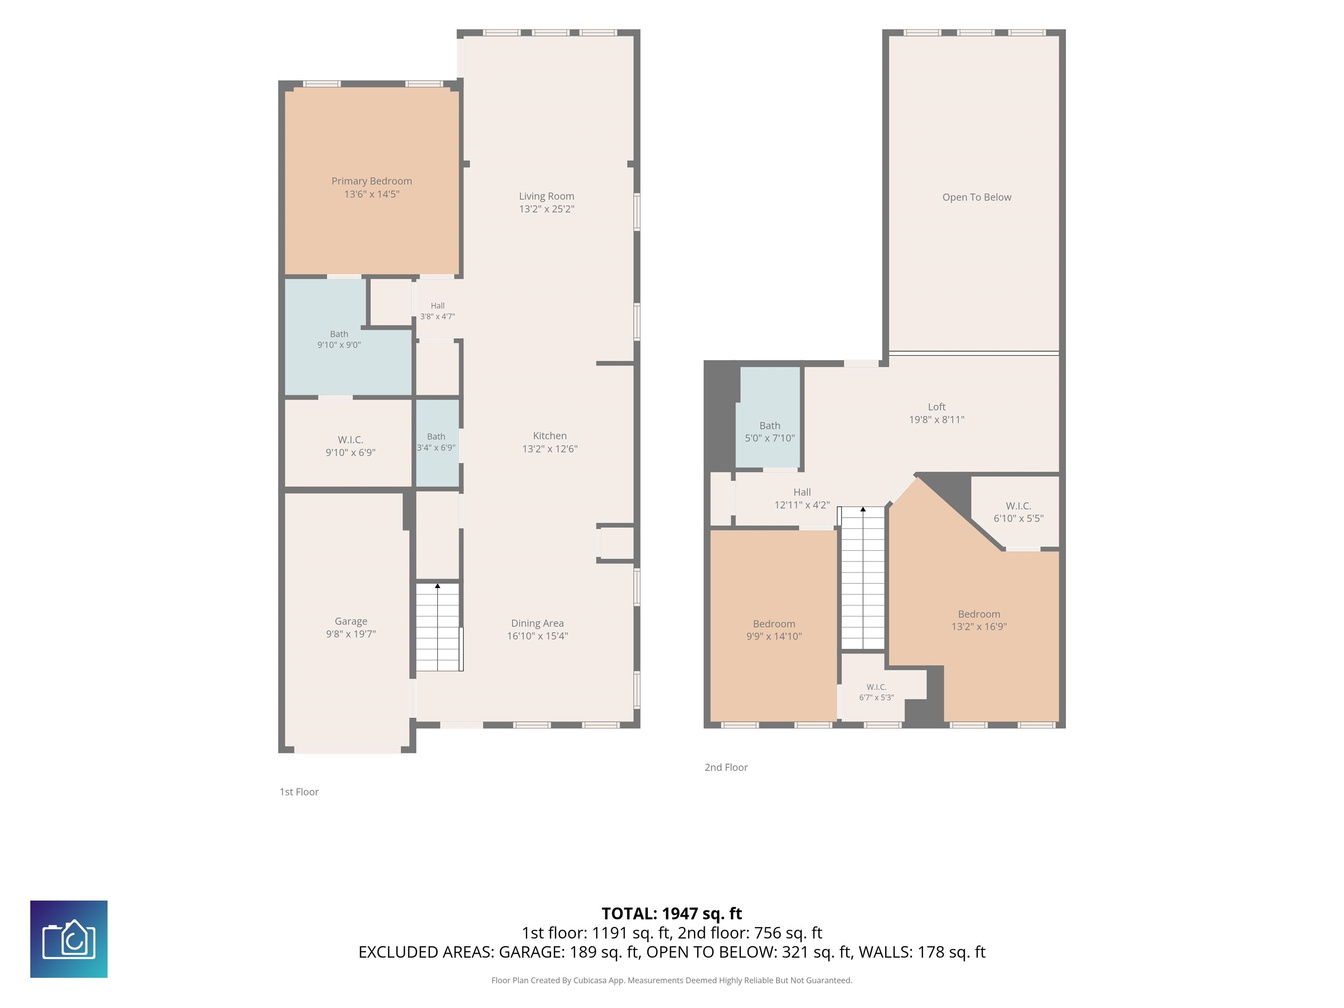
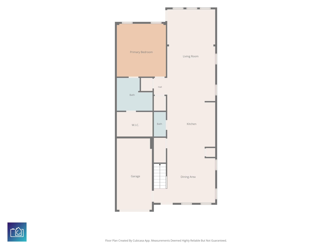
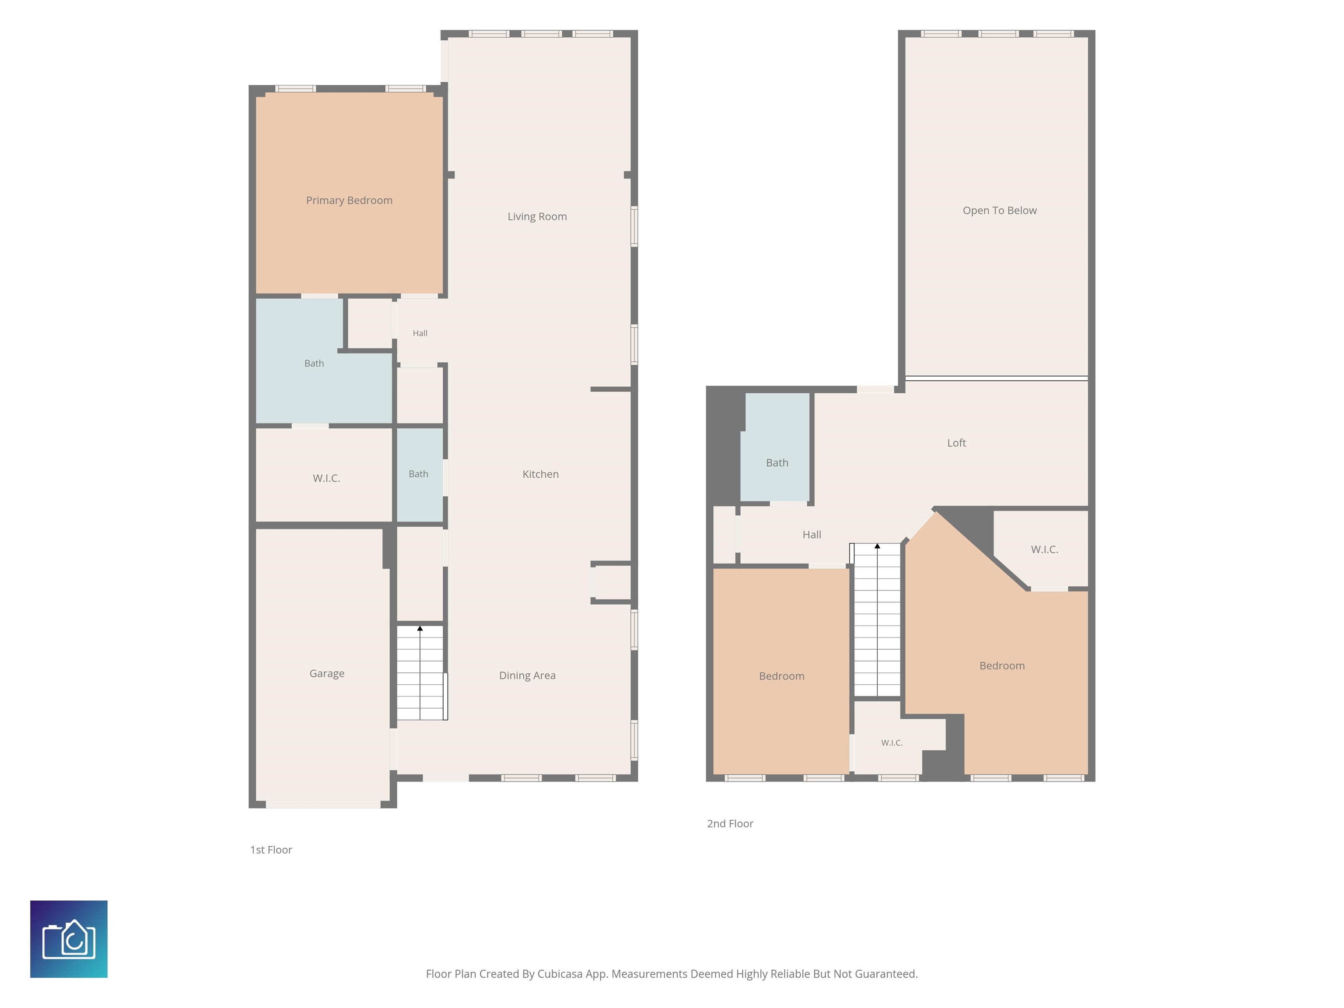
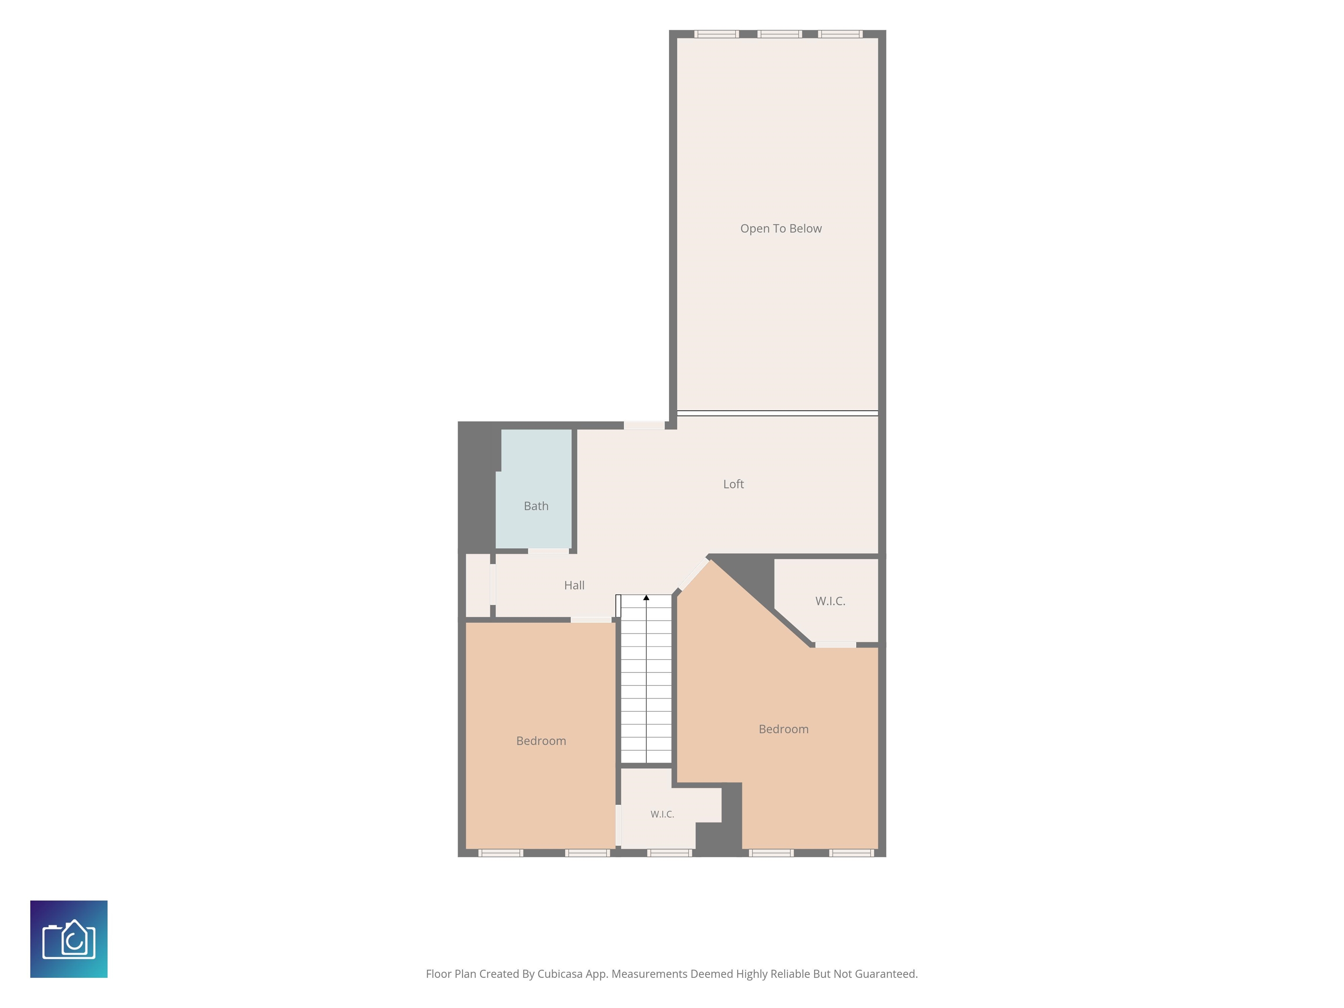
Discover the thoughtfully designed Bethany floor plan, offering the ease of primarily one-level living with additional flexible space upstairs. The welcoming foyer opens to a formal dining room, creating an inviting first impression for both everyday living and special occasions. The well-appointed kitchen features a spacious breakfast bar overlooking the dramatic two-story great room, providing an open-concept layout that's perfect for entertaining and gathering with family and friends. The private owner's suite is conveniently located on the main level and includes an oversized walk-in closet, dual vanities, and the option to upgrade the en-suite bath with a luxurious soaking tub and separate shower. The nearby laundry room adds everyday convenience. Upstairs, you'll find a versatile loft, two generously sized bedrooms, each with walk-in closets, and a full bathroom, offering ample space for guests, a home office, or additional living areas. Grand Dunes North Village has onsite 5 star amenities, pool, clubhouse, pickelball courts and has access to the Grand Dunes Ocean Club. Contact us today for more information on this beautiful home and available personalization options!
Details
| MLS # | 2617145 |
|---|---|
| Listing Type | For Sale |
| Style | Town House |
| HOA Dues | $376 |
| Sub-Type | Resale |
| Status | Pending |
| Year | 2024 |
| Days On Site | 69 |
| Listing Provided By | Greyfeather Group EXP Realty | Thomas Gruenthal |
Features
| Bed(s) | 3 |
|---|---|
| Bath(s) | 3 Total |
| SQ Feet | 2,059 |
| Garage | 1 |
| Story(s) | 2 |
| Zoning | 10A |
Interior
| Cooling Yes / No | Yes |
|---|---|
| Cooling | Central Air |
| Heating Yes / No | Yes |
| Heating | Central, Forced Air, Gas |
| Interior Features | Tray Ceilings, Dual Sinks, Separate Shower, Vanity, Walk In Closets, Window Treatments, Breakfast Bar, Loft, Stainless Steel Appliances, Solid Surface Counters |
| Furnished | Unfurnished |
| Appliances | Dishwasher, Disposal, Microwave, Range, Refrigerator, Dryer, Washer |
Exterior
| Security Features | Gated Community, Security Service |
|---|---|
| Construction Materials | Hardiplank Type |
| Foundation Details | Slab |
| Lot Features | Rectangular, Rectangular Lot |
Parking
| Garage Yes / No | Yes |
|---|---|
| Parking Features | One Car Garage, Private, Garage Door Opener |
Utilities
| Utilities | Cable Available, Natural Gas Available, Sewer Available, Underground Utilities, Water Available |
|---|
Location
| Community Features | Beach, Clubhouse, Golf Carts Ok, Gated, Private Beach, Recreation Area, Long Term Rental Allowed, Pool |
|---|
Area Information
| State | SC |
|---|---|
| County | Horry |
| City | Longs |
| Zip Code | 29568 |
| Area | 10A Conway to Myrtle Beach Area between 90 & waterway Redhill | |
| Community Name | Grande Dunes North Village |
| Listing VS Median (in Grande Dunes North Village) | |
Price: $429,000 low | high Med: $506,475 sqft: 2,059 low | high Med: 2,626 $ / sqft: $208 low | high Med: $193 On site: 69 low | high Med: 160 | |
Market Activity 29568
Request a showing
Request a showing
Contact
Learn More About This Property

| State | SC |
|---|---|
| County | Horry |
| City | Longs |
| Zip Code | 29568 |
| Area | 10A Conway to Myrtle Beach Area between 90 & waterway Redhill | |
| Community Name | Grande Dunes North Village |
| Listing VS Median (in Grande Dunes North Village) | |
Price: $429,000 low | high Med: $506,475 sqft: 2,059 low | high Med: 2,626 $ / sqft: $208 low | high Med: $193 On site: 69 low | high Med: 160 | |